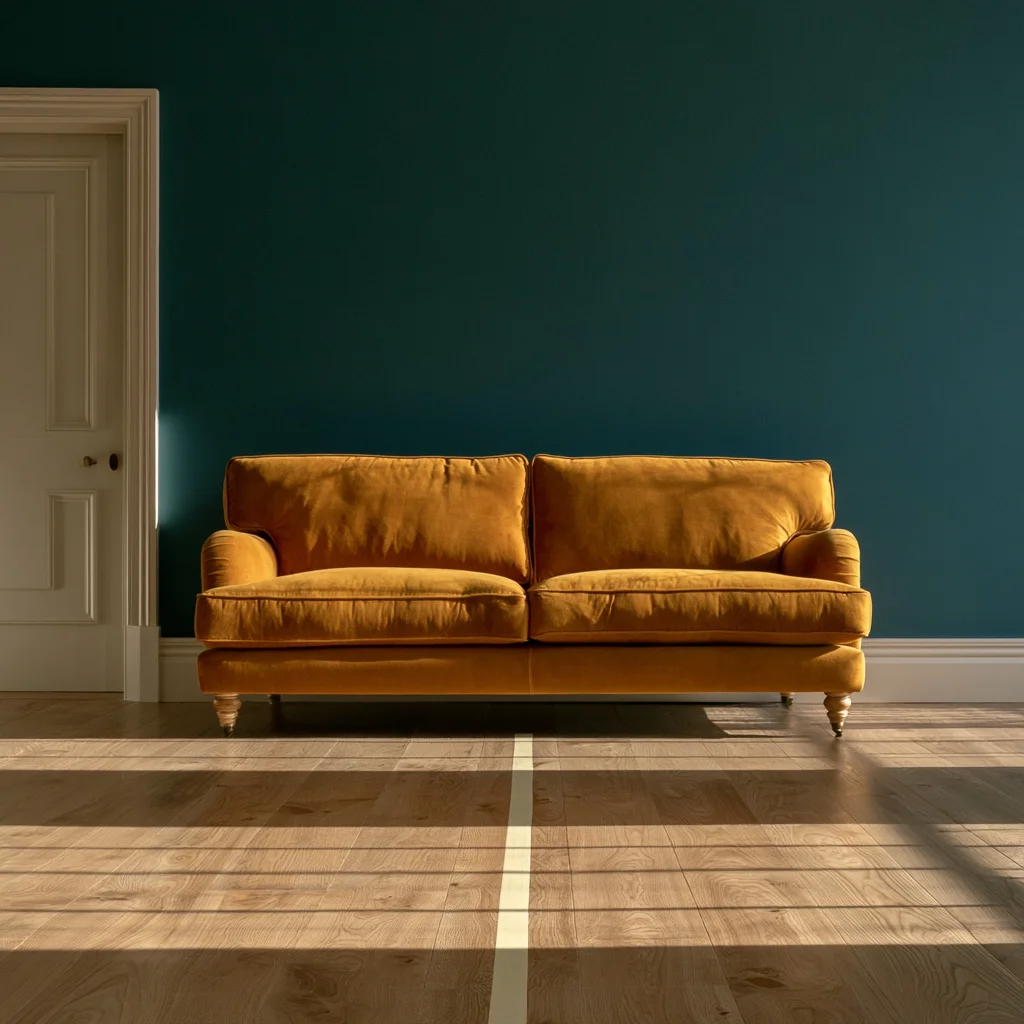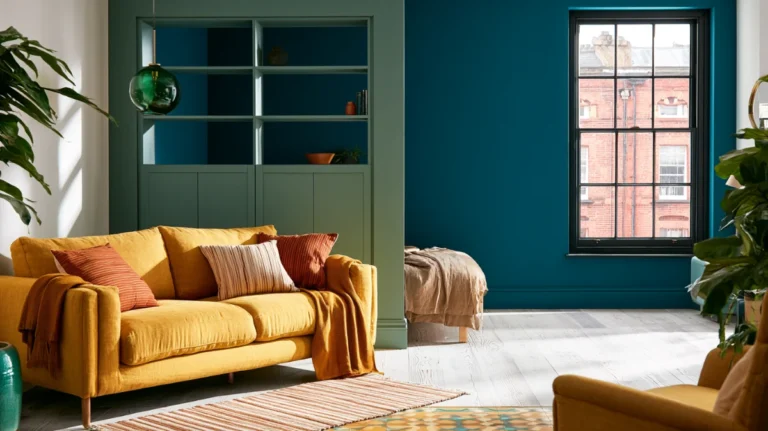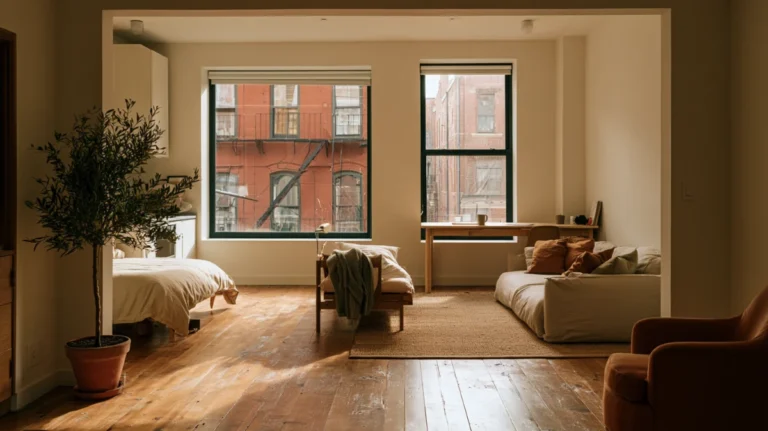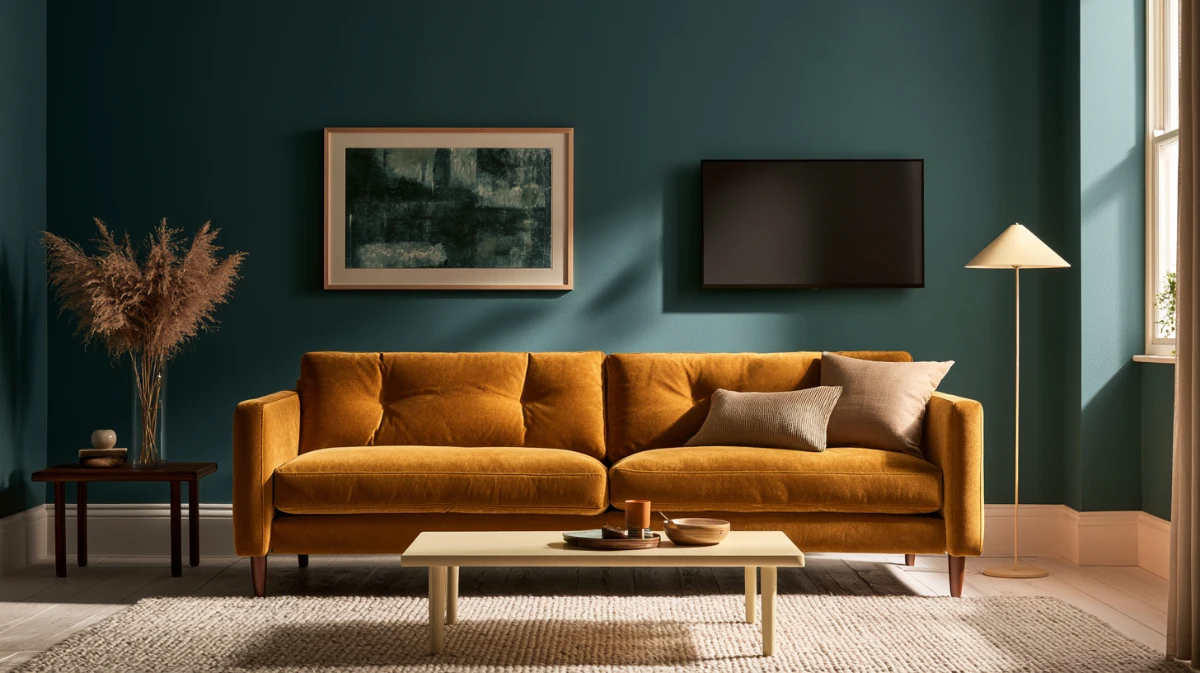

A small living room reads as small when three sightlines get blocked, and furniture blocks all three without anyone choosing it.
The floor under the furniture, the wall above it, and the screen from where you sit. Each one has a measurement behind it.
Furniture in a 10 by 12 foot room covers about 38 square feet of floor. On legs, all 120 square feet stays visible. On plinths, you see 82.
That is 32 percent of the floor recovered by leg height alone, with nothing moved and nothing thrown away.
Sightline one: the floor under the furniture
Visible floor is the closest thing to a size dial a room has. The eye reads uninterrupted floor as distance, and a plinth cuts the floor off at the furniture edge.
| Piece | Footprint | Floor covered |
|---|---|---|
| Sofa, 78 by 35 in | 2,730 sq in | 19.0 sq ft |
| Armchair, 32 by 34 in | 1,088 sq in | 7.6 sq ft |
| Coffee table, 42 by 22 in | 924 sq in | 6.4 sq ft |
| Media unit, 48 by 16 in | 768 sq in | 5.3 sq ft |
| Total in a 120 sq ft room | 38.3 sq ft, or 32 percent |
Nothing on that list is oversized. It is a normal set of furniture in a normal room, and together it hides a third of the floor unless the legs let you see under it.
Buy seating with visible legs at least 5 inches high, and check that the underside is open rather than boxed in.
Five inches is the working minimum because below that the shadow reads as a solid base. At six to eight inches, the floor runs through visibly.
Colour matters less than the gap. A dark sofa on tall legs shows more floor than a pale one sitting flat, whatever the swatch suggests.
Where the floor gets hidden and what to change
- Skirted sofas, which cut the floor at the seat edge
- Plinth-mounted media units, replaced with a wall-hung one
- Storage ottomans sitting flat, raised on short feet instead
- Rugs that stop short of the seating, sized to run under the front legs
- Baskets on the floor, moved onto a shelf or under the sofa
The rug is the piece people get wrong most often. A rug that floats in the middle draws a smaller box inside the room, which is the opposite of the way a rug can define a zone without walling it off.
Sightline two: what you can see over
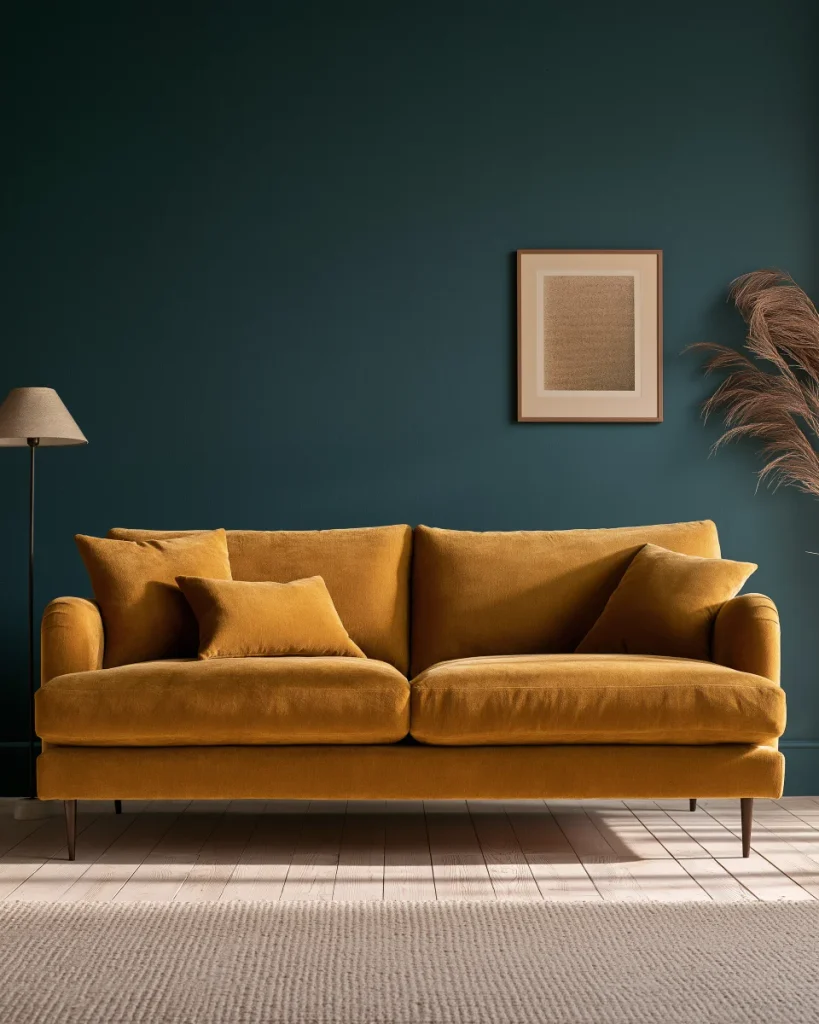
The second sightline runs across the room at eye level, and eye level has two values. Seated, it is about 46 inches, standing, about 62.
Anything below the seated figure disappears from the sightline entirely. Anything above it becomes a wall.
| Piece | Height | Blocks the seated view |
|---|---|---|
| Standard sofa back | 32 in | No |
| High back sofa | 40 in | No |
| Console table | 30 in | No |
| Low bookcase | 48 in | Yes, just |
| Tall bookcase | 72 in | Yes, and standing too |
Keep every freestanding piece under 46 inches, which is seated eye level, unless it is against a wall.
The exception matters. A 72-inch bookcase flat against a wall costs you nothing in sightline, because the wall was already blocking the view.
The same bookcase used as a divider costs you the whole room. That is the difference between storage on a wall and storage in the middle.
Depth follows the same rule. A 12-inch-deep unit against a wall is invisible in the sightline, and an 18-inch one starts to read as a projection.
If the piece has to sit away from a wall, it is doing a divider job whether you meant it to or not, and converting an alcove into real storage is usually the cheaper answer than a freestanding unit in the middle of the floor.
Sightline three, the screen
The third sightline is the one people get backwards. In a small living room, the television is usually too small for the distance, not too large.
Screen size is set by viewing angle rather than by room size. SMPTE recommends the screen fill at least 30 degrees of your horizontal field of view. THX recommends 40 degrees for cinema immersion.
Run the trigonometry, and the numbers come out like this for a 16:9 screen, where the width is 0.87 times the diagonal.
| Diagonal | SMPTE 30 degrees | THX 40 degrees |
|---|---|---|
| 43 in | 5.8 ft | 4.3 ft |
| 50 in | 6.8 ft | 5.0 ft |
| 55 in | 7.5 ft | 5.5 ft |
| 65 in | 8.8 ft | 6.5 ft |
| 75 in | 10.2 ft | 7.5 ft |
Read it the other way, and it gets useful. Sitting 8 feet from the screen, the 30-degree angle wants a 59-inch diagonal. At 9 feet, it wants 66 inches.
A 10-foot-wide room puts the sofa about 8 feet from the opposite wall once you allow for seat depth. That room wants a 60-inch screen, and it usually has a 43.
The reason people undersize is that a large screen looks enormous against a small wall while the box is still in the room. Mounted and switched on, it reads as a window.
Measure from where your head sits to the screen wall before choosing a diagonal, and use the table rather than the room size.
Where the screen goes, and the part nobody checks
A bigger screen on a small unit creates a different problem. A shallow media unit carrying a wide television is top-heavy by design.
The CPSC Anchor It campaign is direct about this. Televisions belong on furniture built to hold a television, and any set that is not wall-mounted should still be anchored to the wall.
CPSC data put tip-over injuries at around 17,800 people a year, with children making up the large majority of the fatalities.
Anchor the television to the wall or to the unit, even when it is not wall-mounted.
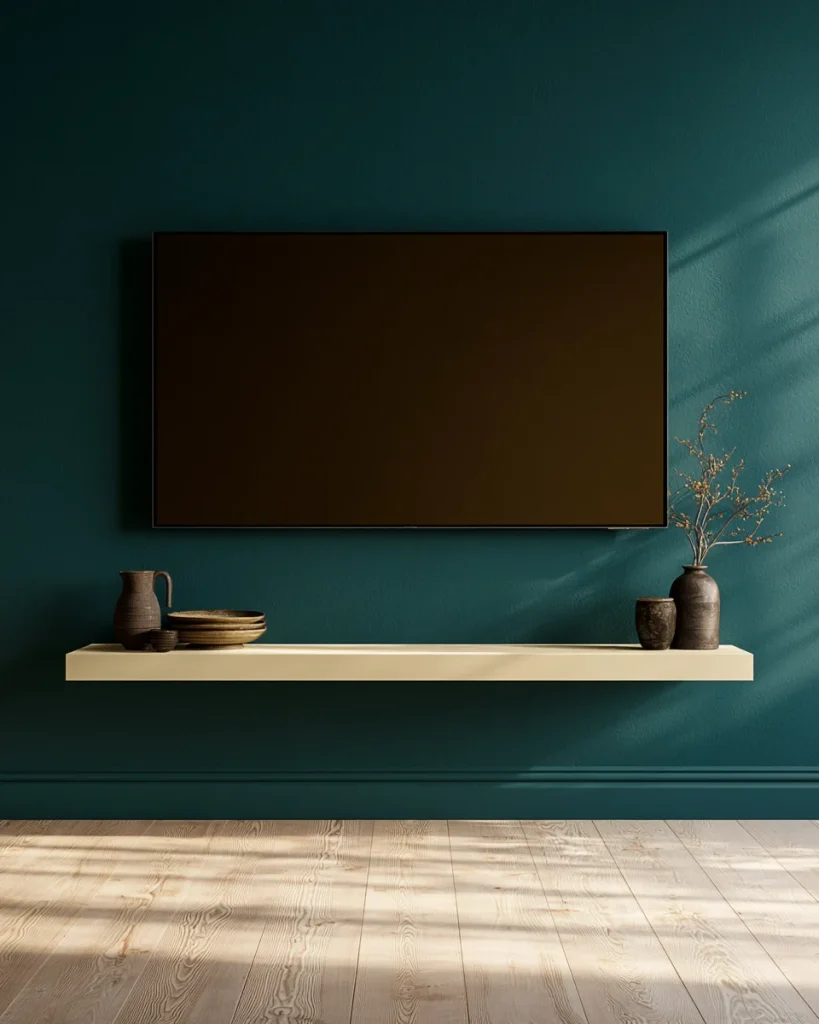
Wall mounting solves both problems at once in a small room. It removes the tip-over risk, and it returns the media unit footprint to the floor.
A 48-by-16-inch media unit is 5.3 square feet of floor in a 120-square-foot room. Mounting the screen and hanging a shallow shelf underneath gives that back, and it is the single largest piece of floor available in most small living rooms without moving the sofa.
Read more: the four room shapes and the clearances each one demands
The route through the room
A small living room is usually a corridor as well as a room. The route from the door to the other doors is fixed before any furniture arrives.
Draw that route first and give it a single clear line. Furniture then takes the area that is left, rather than the route taking whatever the furniture spares.
What the route decides
- Which wall the sofa can use, since it cannot cross the line
- Whether the coffee table fits at all, or becomes two side tables
- Where the door swing lands, and what cannot live inside its arc
- Whether an armchair works or blocks the only path
- Which side of the room takes the storage
Leave one clear route from the door and let the furniture take everything else.
Where the room does two jobs, the route matters twice as much. A sofa bed that opens across the only path is a piece you stop unfolding within a month.
One focal point, not two
Most small living rooms have two candidates competing, usually a window and a television. Turning the seating to serve both leaves it serving neither.
Pick the one you use more hours a week. That is an honest question with a countable answer, and it is almost always the screen.
Pick one focal point and turn the seating square to it.
The loser gets treated as a secondary view rather than a second axis. A window behind the sofa still lights the room and no longer competes for the layout.
A fireplace is the hardest case, since it is fixed and it pulls the eye whether you use it or not. Put the screen above it or accept the fireplace as the focal point.
What goes above eye level
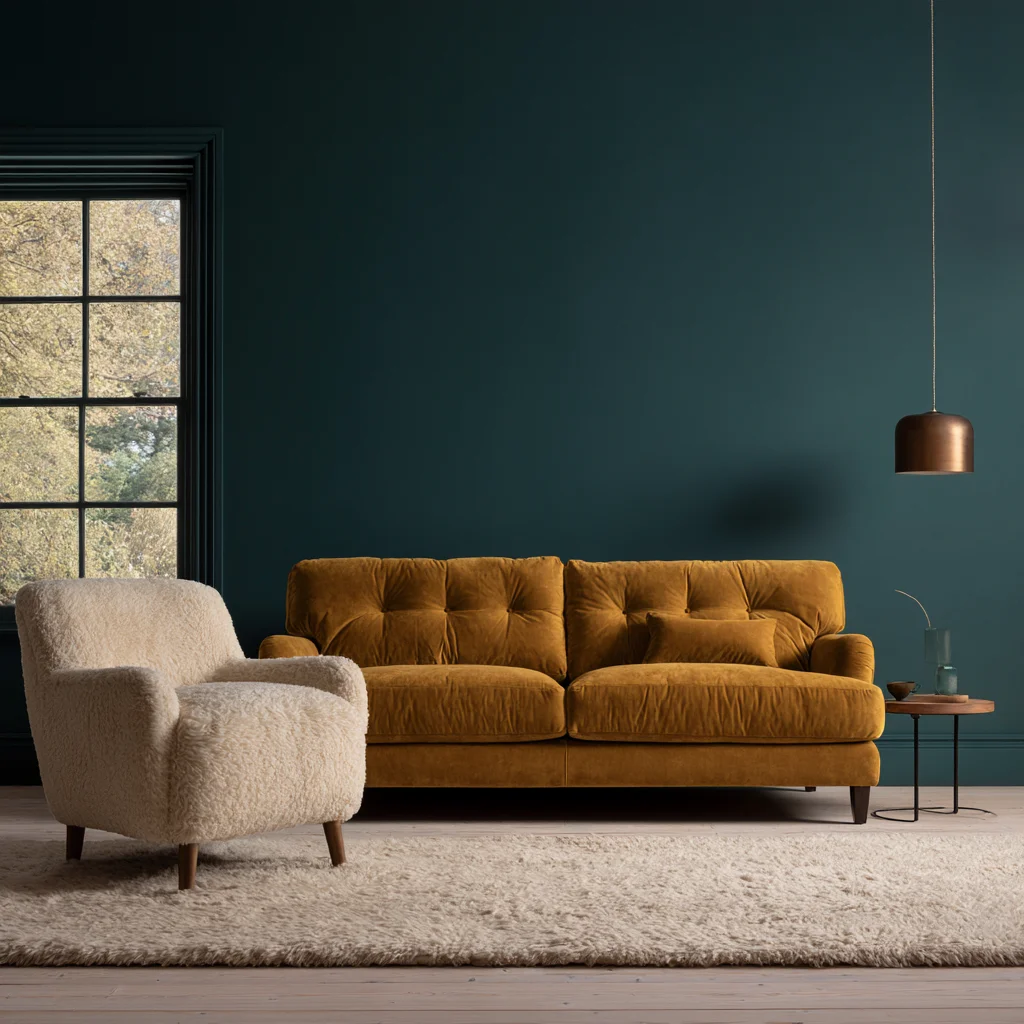
The wall above 46 inches is the only surface in a small living room that costs nothing. It is out of the sightline and out of the route.
It is also where people either hang nothing or hang everything too high. Gallery hanging has a standard, and the standard is lower than instinct suggests.
Hang art with its centre at 57 inches from the floor, which is average standing eye height.
What the high wall takes
- A single large piece rather than a grid of small ones
- Floating shelves above the sofa back, at least 10 inches clear of heads
- A wall-mounted lamp instead of a floor lamp, which returns floor
- The television, mounted rather than standing
- A mirror opposite the window, which is the only piece that returns light
Shelves above seating carry a real load and a real risk, so check the fixing before the bracket. What a wall will genuinely hold decides whether the shelf is available at all.
If the room also has to work as a desk, the wall above eye level is where that goes too, and the six services a converted work nook lacks apply to a corner of a living room as much as to a closet.
What comes out of a small living room
Three categories cost more sightline than they return, and all three feel reasonable while they are in the room.
The pieces that pay for themselves least
- The second side table, which fragments the floor for one surface
- The floor lamp beside a sofa that already has a wall behind it
- A pouffe or footstool nobody sits on, which is a solid block at floor level
- A console behind the sofa in a room under 12 feet wide
- Any basket of things that live somewhere else
Take the second small table out before you buy any new storage.
Toys are the category that defeats every layout, since they arrive faster than storage does. Storage sized to be reachable by the people using it keeps the floor clear in a way an adult system will not.
If the room fills back up within weeks, the problem is upstream of the layout. The room by room order that stops a clear out stalling comes before any furniture decision.
Replacement furniture is where small rooms lose the most money, because the second sofa is bought to fix a layout problem the first one did not cause. The point in the buying loop where that stops is worth reading first.
Renting, and what stays available
Two of the three sightlines cost nothing and need no permission. Leg height is a purchase decision and furniture height is a placement decision.
Only the third one runs into the tenancy, since wall-mounting a television and hanging shelves both need fixings.
That is worth asking about rather than assuming. A landlord who refuses a shelf will often allow a television bracket, because the holes end up hidden behind the screen.
Available without drilling
- Legs on everything, which is chosen at purchase
- Every freestanding piece under 46 inches
- A rug sized to run under the front legs of the seating
- A leaning mirror against the wall opposite the window
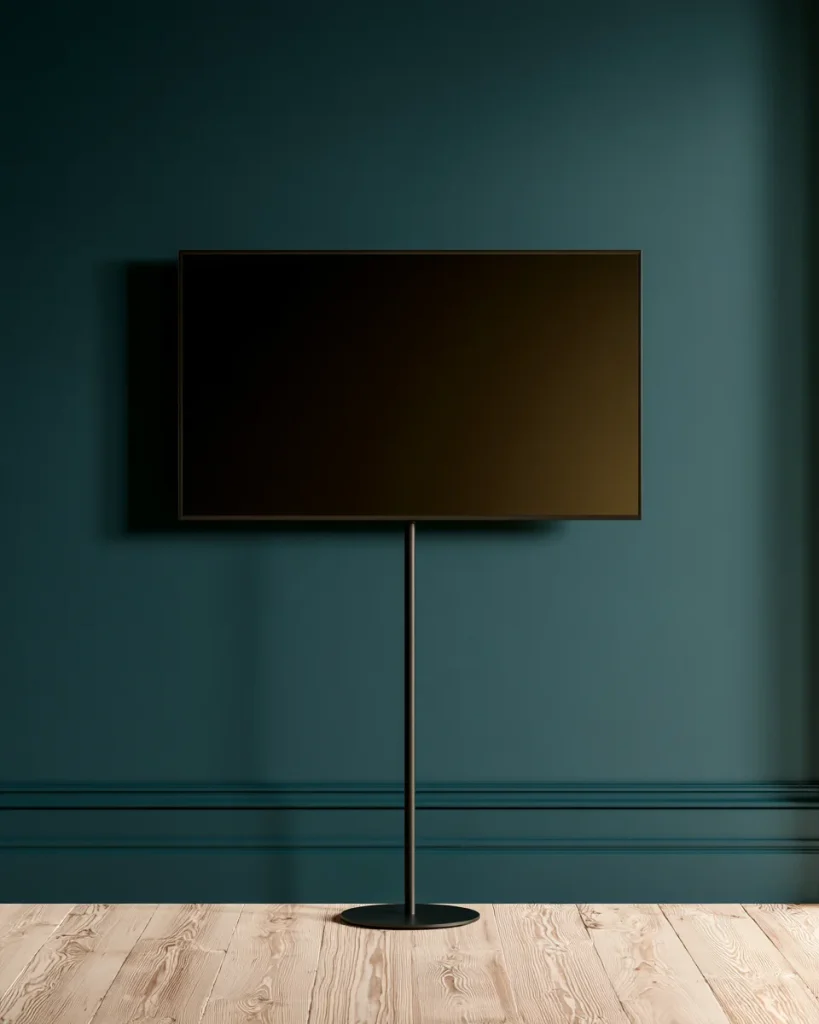
- A floor-standing TV stand with a pole, which sits on its own base
A pole stand is the answer people miss. It gives the screen height and the wall-mounted look without a single hole, and it works in the same situations as the freestanding solutions for a room with no fitted storage.
Read more: what a room looks like once the surfaces are genuinely clear
Read more: how each convertible piece charges you time rather than floor
The order to work in
Each step below changes the constraint for the next, which is why measuring after buying is how rooms end up rearranged twice.
The sequence
- Draw the route from the door and mark it on the floor
- Measure from the seat position to the screen wall
- Choose the diagonal from the table rather than from the room size
- Check every freestanding piece against the 46-inch line
- Check every piece for leg height and open underside
- Anchor the television before anything else goes back
Storage comes last because the count changes after the first pass. The storage a small room is not currently using usually turns up more than a new unit would add.
In a flat with an open-plan kitchen, the two rooms share a sightline, and the same rules apply across both. The vertical inches a small kitchen leaves empty are visible from the sofa in that layout.
A small living room does not get bigger. It gets easier to see across, and those two things look identical from the doorway.