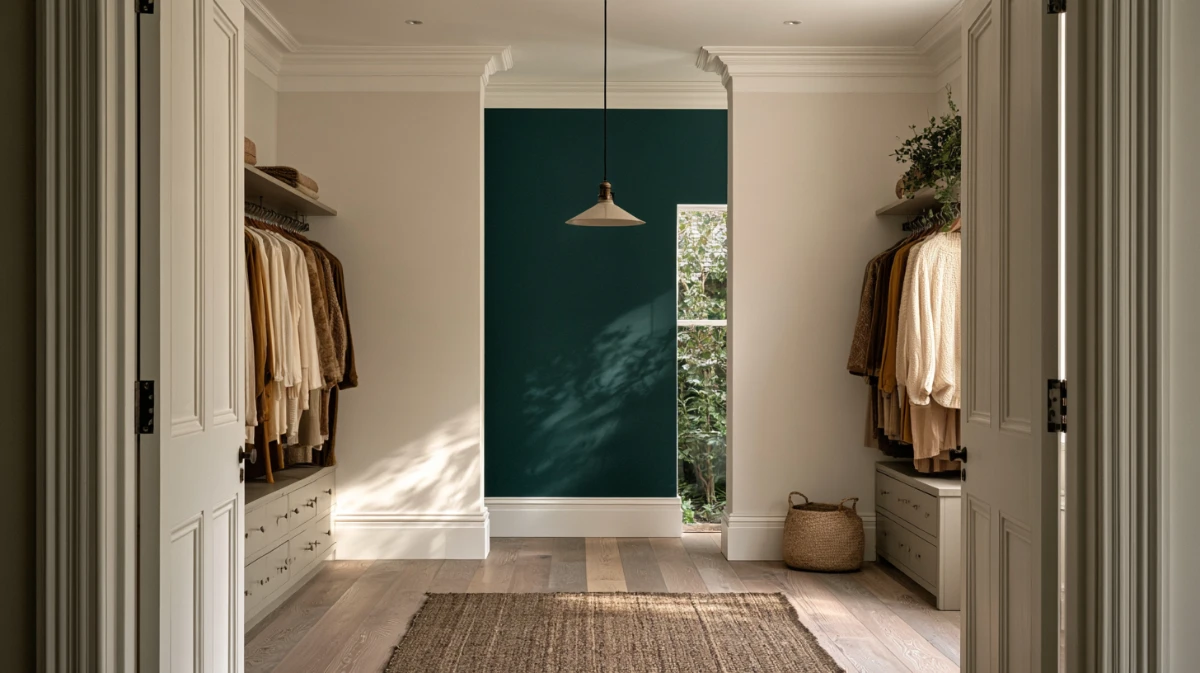


Turning a room into a closet is decided by two widths before anything else. A hanging rod needs 24 inches of depth, and a walkway needs 36.
So one rod plus a walkway is 60 inches minimum, and rods on both sides plus a walkway is 84 inches, which is 7 feet.
Below 60 inches, the space cannot be walked into at all. It stays a reach-in you stand outside, and no amount of shelving changes that.
The second thing worth knowing before you start is that the conversion is less efficient per garment than the closet you already have.
The two widths that decide everything
Measure the narrow dimension of the space, wall to wall, and compare it against the two numbers below. Everything else follows from which band you land in.
Every guide to turning a room into a closet starts with shelving systems. The shelving cannot be chosen until the width has decided what shape the space can hold.
| Width available | What it can be | Why |
|---|---|---|
| Under 60 in | A reach-in only | No room to stand between the rod and the far wall |
| 60 to 84 in | Hanging on one wall, walkway beside it | One rod at 24 in plus a 36 in walkway |
| 84 in and over | Hanging on both walls | Two rods at 24 in each plus a 36 in walkway between |
| Under 30 in | Shelving only, no hanging | A hanging garment needs 24 in and a door needs the rest |
Measure the narrow dimension first, at the trim rather than at the wall.
The 36-inch walkway is the number people try to shave. At 30 inches you can pass sideways, and at 24 you cannot open a drawer while standing in front of it.
Shaving it also removes the reason you converted. A walk-in with no room to stand and look is a reach-in with a door in the wrong place.
Depth is the easier number to get wrong in the other direction. A rod set 30 inches off the wall wastes 6 inches on every run, and a garment still hangs at 24.
Height decides the rest. A single rod at 66 inches leaves nearly 3 feet of wall doing nothing above it, which is where the second rod or a shelf belongs.
The efficiency the walkway costs you
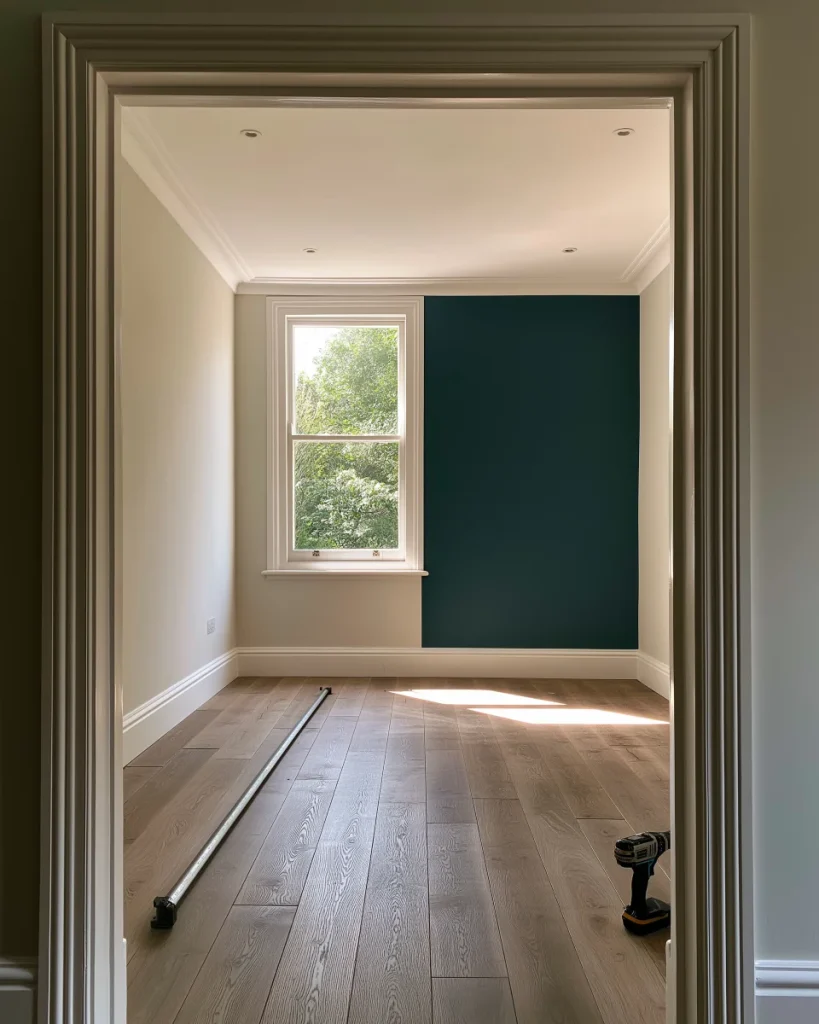
Here is the finding that should come before any building work. Measured per garment, a converted room is worse than the reach-in it replaces.
| Setup | Floor used | Garments held | Floor per garment |
|---|---|---|---|
| Reach-in, 6 ft, single rod | 12 sq ft | 60 | 0.20 sq ft |
| Reach-in, 6 ft, double hung | 12 sq ft | 120 | 0.10 sq ft |
| Walk-in, 5 by 8 ft, one wall | 40 sq ft | 80 | 0.50 sq ft |
| Walk-in, 7 by 8 ft, both walls | 56 sq ft | 160 | 0.35 sq ft |
| Converted 8 by 8 room, three walls | 64 sq ft | 200 | 0.32 sq ft |
A double-hung reach-in stores a garment in 0.10 square feet. A one-wall walk-in needs 0.50 square feet, which is five times the floor for the same shirt.
The walkway is the entire difference. You are buying floor to stand on, and standing room holds no clothes.
Double-hang the closet you already have before converting anything, since it doubles capacity for zero floor.
Run this test before any building work. Double-hang the existing reach-in, hang everything you own in it, and see what is left over. If the overflow fits in one freestanding rail, turning a room into a closet was never the cheapest answer to the problem.
Double hanging means two rods, one at about 40 inches and one at about 80. It works for shirts, jackets, and folded trousers, though not for dresses or long coats.
Split the closet rather than the whole run. Two-thirds double-hung, and one-third full height covers a normal wardrobe without forcing anything to fold.
The bottom rod at 40 inches also puts the floor within reach, which is the band that gets ignored in almost every closet.
So the honest reason to convert is capacity rather than efficiency. A converted 8 by 8 room holds 200 garments, and no reach-in comes close to that.
Under 60 inches, it stays a reach-in
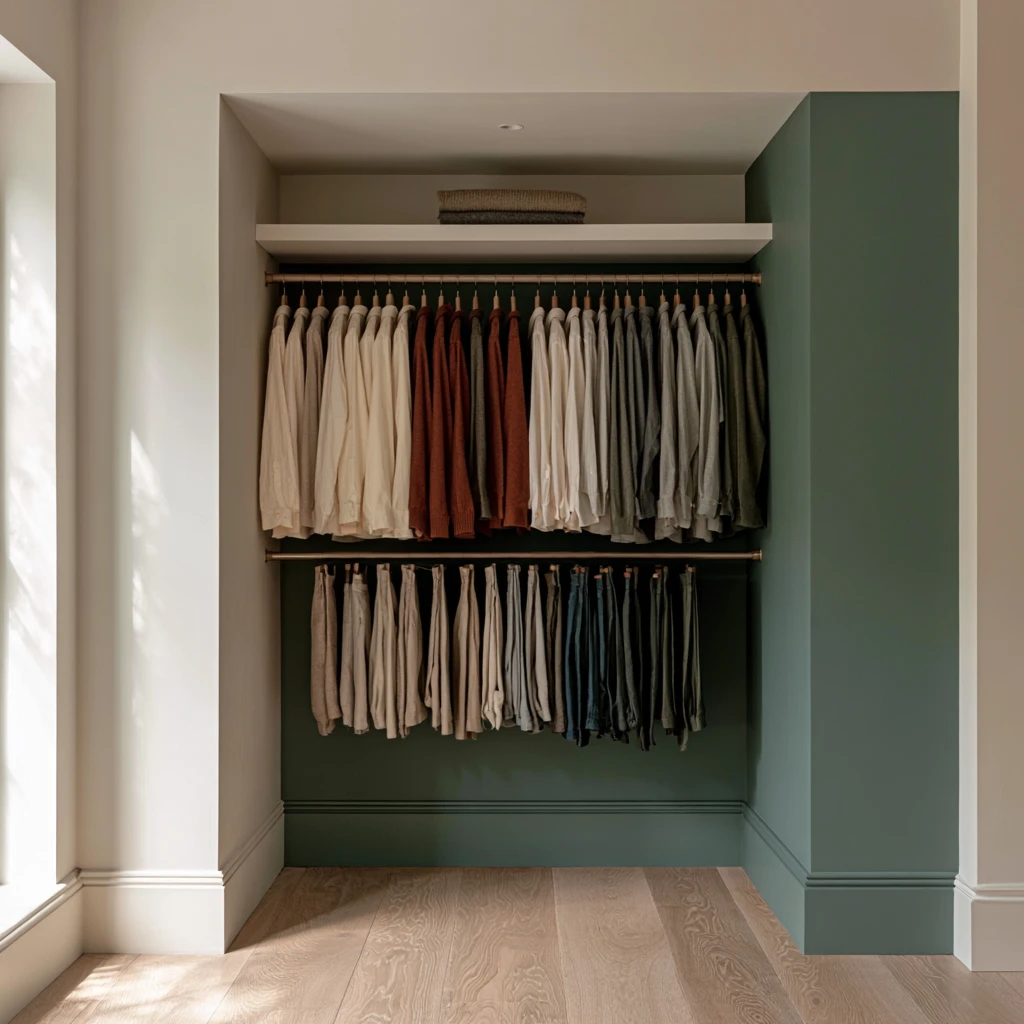
A narrow space is not a failed walk-in. It is a good reach-in with the door removed, and that is a cheaper and better outcome.
Converting a room into a closet at this width produces a corridor you cannot stand in. The honest version keeps you outside it and uses every inch for hanging.
What a sub-60 inch space should get
- Two rods rather than one, at 40 and 80 inches
- A shelf above the top rod for the things you reach for twice a year
- The door removed and a curtain fitted, which returns the swing area
- Lighting inside, since a reach-in is dark and a door made it darker
- Shoes on the floor in a single layer rather than in stacked boxes
The band structure inside any reach-in is the same whatever its width, and the five height bands and what each one holds is the detailed version of this section.
Shoes on the floor are the worst use of that floor by a wide margin. The nine storage methods ranked by pairs per square foot settle what should be down there instead.
60 to 84 inches, hanging on one wall
This is the most common conversion and the most disappointing one, because it looks like a walk-in and performs like a corridor.
One wall hangs, and the other wall is 36 inches of standing room. Use that second wall for shallow storage rather than leaving it blank.
The doorway position matters more here than in a wider room. A door in the middle of a long wall cuts the hanging run in two and loses about 30 inches of rod.
A door at the end of the run costs you almost nothing. If the doorway can move, moving it is worth more than any shelving decision in this band.
What the non-hanging wall can take
- Shelves up to 12 inches deep, which still leaves a 24-inch walkway
- A full-length mirror, which needs no depth at all
- Shoe shelving at 12 inches, which suits every shoe except boots
- Hooks at head height for bags and belts
- Nothing over 12 inches, which is where the walkway starts to fail
Keep the second wall under 12 inches deep, so the walkway stays at 24 inches or more.
Over 84 inches, rods on both sides
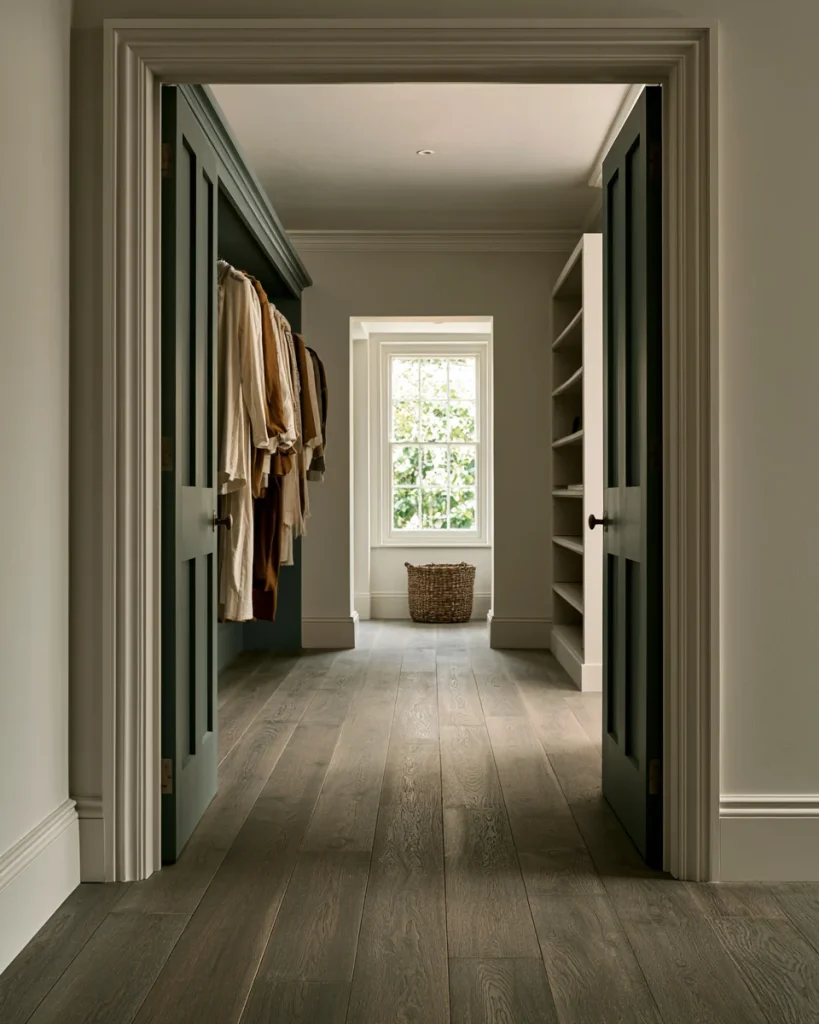
At 7 feet, the conversion finally does what people imagine. Two rods facing each other with room to stand and turn between them.
This is also the width where a mirror stops being optional. You need enough distance to see a full outfit, and 36 inches is about the minimum for that.
The temptation at this width is a centre island. An island needs its own 36 inches of clearance on both sides, so it wants a room over 12 feet wide.
Do not put an island in anything under 12 feet wide, since it eats both walkways.
Where the space is genuinely large, the question becomes what else the room could have been. How a work surface earns its floor in a small home is the comparison worth running.
Read more: the six services a closet was never built to supply
Long hanging is the one thing double hanging cannot do, so measure your longest coat first. Anything over 60 inches needs a full-height section, and the rod band inside a standard bedroom closet shows how much wall that costs.
Read more: what a bedroom looks like once the storage is genuinely sorted
What a windowless room full of clothes attracts
A converted room has one condition an ordinary closet does not. It is large, dark, and nobody walks through it every day.
The UC Statewide IPM Program notes that clothes moths hide when disturbed, so an infestation often goes unnoticed until the damage is done. The larvae feed on wool, fur, feathers, and other animal fibres.
That is a description of the room you are about to build. Dark, still, undisturbed, and lined with exactly the materials the larvae eat.
An ordinary closet is opened every morning and gets some light and movement. A dressing room used for off-season storage may go untouched for months at a time.
Fit a light that comes on when the door opens, and use the room daily rather than seasonally.
What reduces the risk in a converted room
- Store nothing woollen unwashed, since body oils and food stains are what attract them
- Keep off-season wool in sealed bags rather than hanging open
- Pheromone traps, which detect an infestation before you see damage
- Vacuum the floor edges and corners, where lint collects
- Disturb the room, because stillness is the condition that lets it build
Damp is the second condition worth watching in an interior room, and it behaves differently from a leak. What still air does inside a closed cupboard applies at room scale too.
The room stops being a bedroom
Removing a bedroom from a home is a real change rather than a cosmetic one, and it is worth being deliberate about.
Turning a room into a closet permanently is the version that changes what the property is. The freestanding version changes only what the room currently does.
A three-bedroom house that becomes a two-bedroom house with a dressing room is valued and marketed differently. Whether that matters depends on how long you plan to stay.
The reversibility question is the practical one. A conversion built from freestanding units reverses in an afternoon, and one built from fitted joinery does not.
Fitted joinery is also where the money goes. A freestanding version of the same capacity usually costs a fraction of it and can move house with you.
The case for fitting is that it uses the awkward inches a freestanding unit leaves behind, in corners and under sloped ceilings. That is a real gain, and it is a small one.
Reversible against permanent
- Freestanding rails and shelving units, fully reversible
- Adhesive hooks and tension rods, fully reversible
- A curtain on a ceiling track, two screw holes
- Fitted joinery screwed to studs, reversible with filling and painting
- Removing the door and frame, or removing a wall, not reversible
Build the first version from freestanding units and live with it for six months before fitting anything.
That six-month rule matters most where the room was serving a real function. How many guest nights a spare room really serves is worth checking before the bed leaves for good.
Renting, and what has to come back out
A tenancy removes fitted joinery from the list and leaves everything else. That is a smaller loss than it sounds, because the freestanding version is the one worth building first anyway.
The renter version
- Two freestanding double rails against one wall
- A tension rod across an alcove, for light garments only
- Open shelving units rather than fitted shelves
- A curtain hung from a tension rod in the doorway
- A clip-on or plug-in light rather than a fitting
If the room in question was the only bedroom storage available, the arithmetic changes completely, and the options for a bedroom with no closet at all come first.
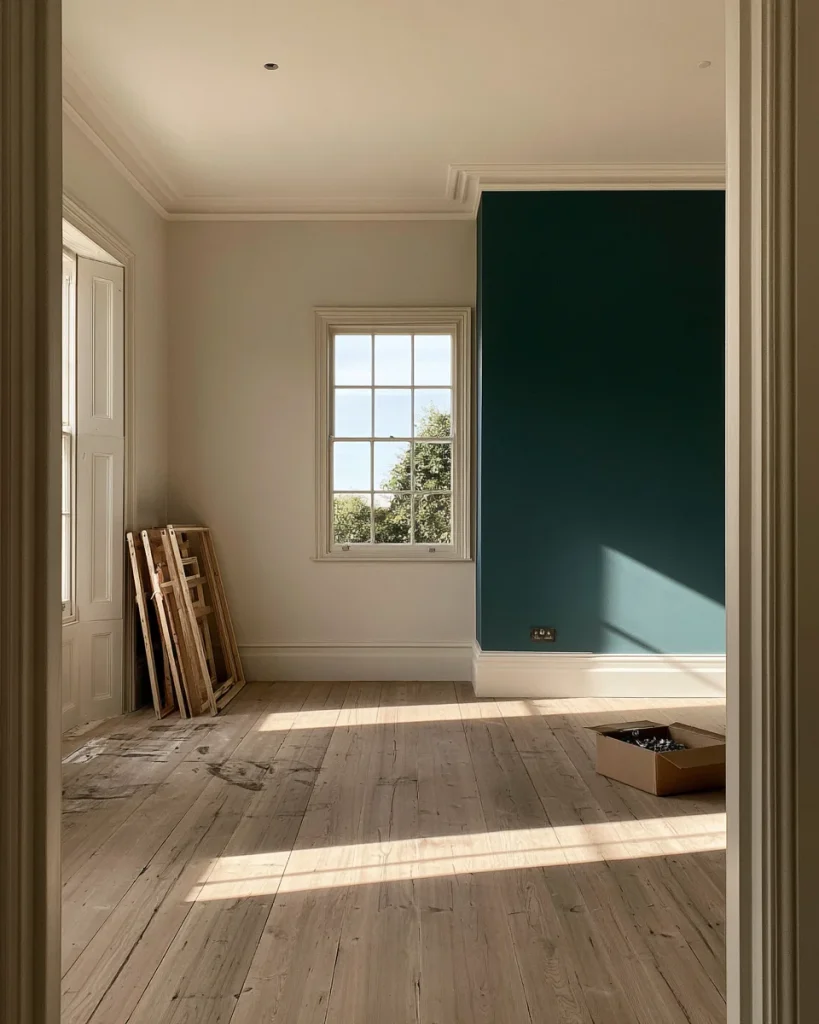
Photograph every wall before you start, so the reinstatement is a copy rather than a memory.
Anything fixed to a wall needs the load checked, since a loaded rail carries more than people expect. What a fixing genuinely holds on which wall type decides whether the fitted version is available at all.
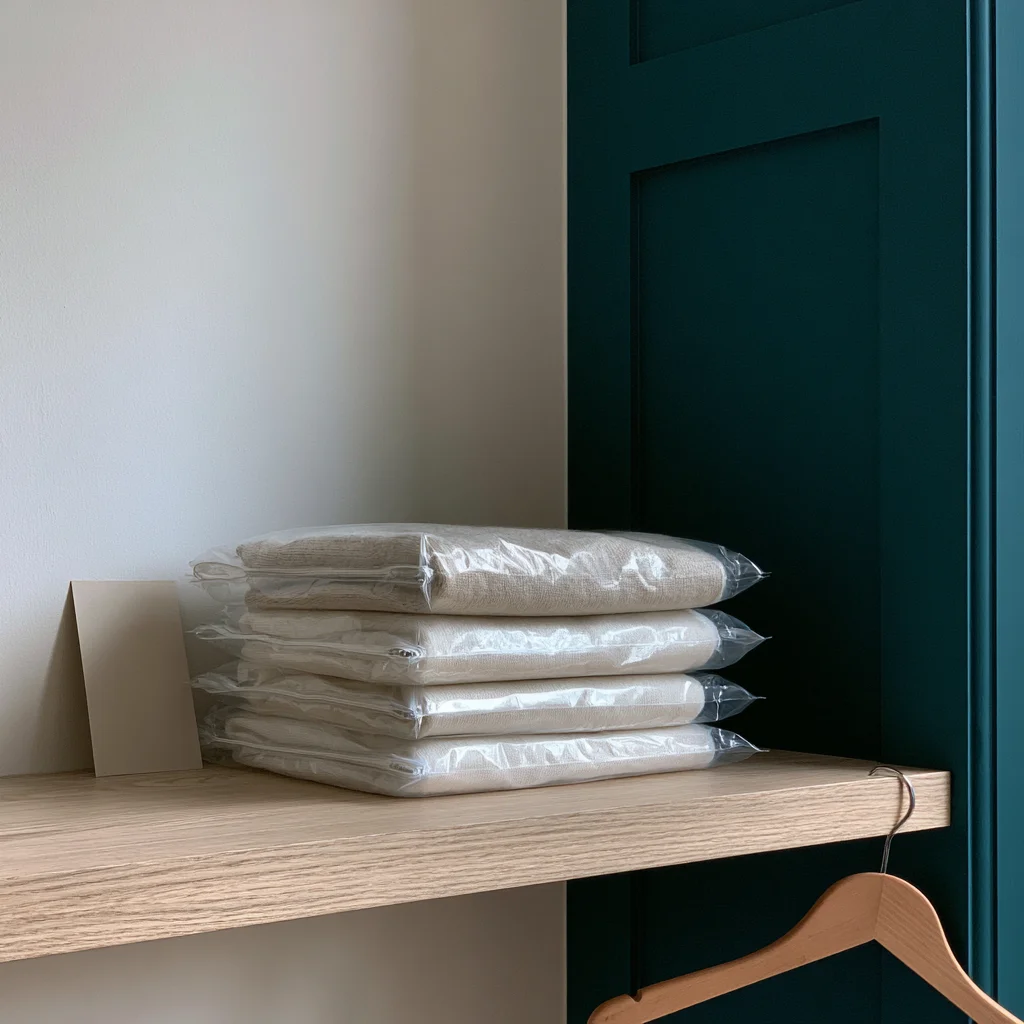
Keep the packaging for freestanding units, since the reversible version is only reversible if it can leave.
Read more: sorting a wardrobe by the reason each item is still hanging there
Measure, count, then build
The measurement comes first because it removes options, and the count comes second because it tells you whether the conversion was necessary.
In this sequence
- Measure the narrow dimension and find your band
- Count the garments you own once a wardrobe pass is done
- Double-hang the existing closet and see whether that was enough
- If it was not, build the freestanding version in the room
- Live with it for six months before fitting anything permanent
- Add light, a mirror, and traps before you add more rails
The count in step two is the one that cancels most conversions. A short removal pass run as a fixed daily count often takes a wardrobe below what the existing closet already holds.
Off-season clothing is the part that rarely needs to be in the room at all, and moving it changes the count. The clearance bands under a bed and what each one holds usually absorb a whole season without any conversion.
Turning a room into a closet is worth doing when you need capacity that no reach-in can reach. It is a poor way to store the same clothes more attractively.
Measure the narrow wall, count the hangers, and let those two numbers make the decision before any shelving is bought.
If the width comes in under 60 inches, the answer is settled, and it costs nothing. Spend the budget on a second rod and a light instead.