

When a small kitchen runs out of storage, the fix is almost never another rack. Work out what your kitchen is actually missing, sort what you own by how often you touch it, then place things by reach rather than by category.
Start with one measurement. A standard base cabinet is 24 inches deep, and most people reach about 18 of them.
That six-inch strip at the back of every base cabinet is storage you already own and never touch.
Recovering it beats buying anything. The five questions below tell you which version of the problem you have.
Five Questions That Decide Where Things Go
Answer these before buying anything. Each one rules out a whole category of small kitchen storage that would not have worked for you.
Twenty minutes and a tape measure cover all five. Do them in order, because each answer narrows the next.
How much cabinet depth am I actually reaching?
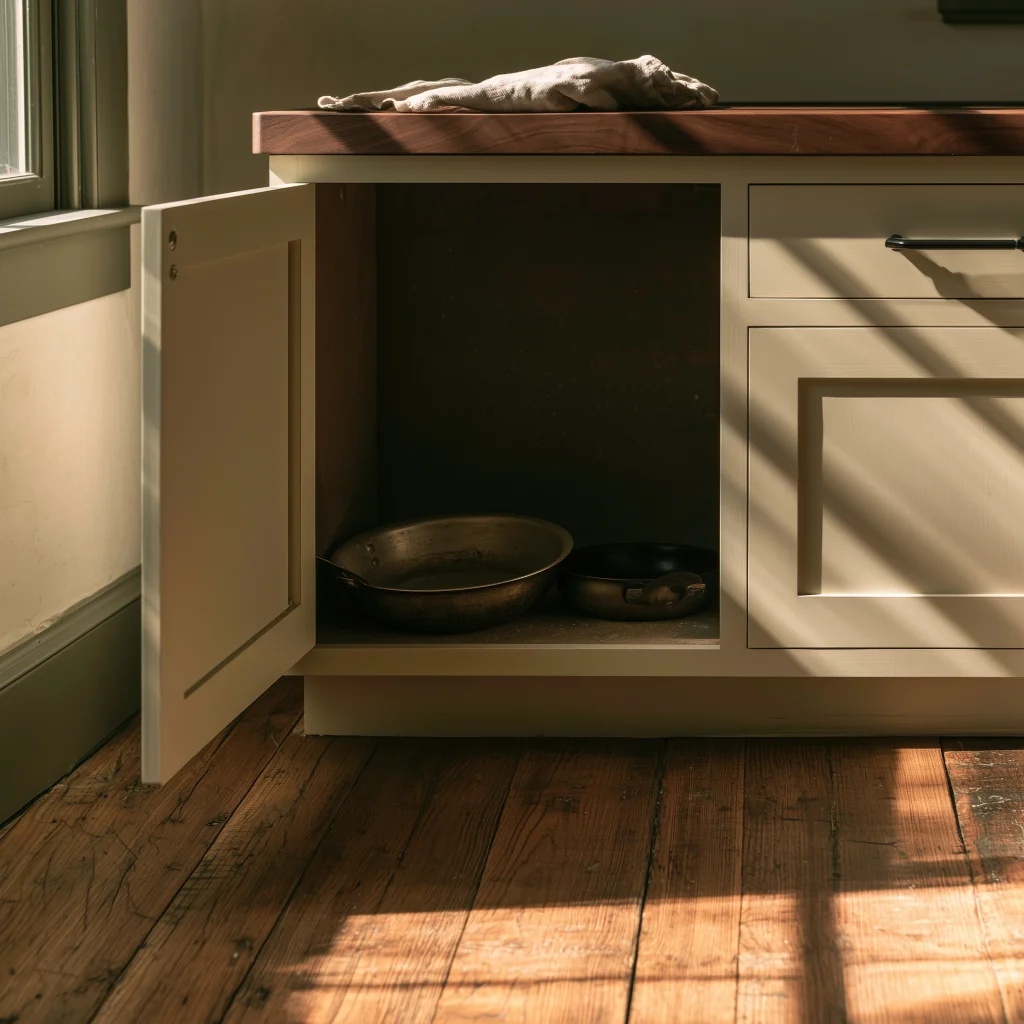
A standard base cabinet box is 24 inches deep, with roughly 23 inches of usable interior once you allow for the back panel.
Most people comfortably reach about 18 inches in without kneeling down and pulling the front items out.
That leaves about 6 inches of dead depth at the back of every base cabinet you own.
Across the 156 inches of base cabinet frontage the NKBA recommends for a kitchen under 150 square feet, that dead depth adds up to about 6.5 square feet of storage you own and never touch.
Pull-outs and rolling trays exist to recover exactly that strip. Nothing else does.
Wall cabinets are different. At 12 inches deep, they have almost no dead zone, which is why they fill first.
Measure yours before assuming. Some rentals fit 9-inch wall units, and a standard riser will not sit flat in one.
Is this a storage problem or an inventory problem?
Count the mugs. Then count the people who live here.
Do the same for pans, mixing bowls, water bottles, and plastic containers.
If any count is more than double the number of people, you have an inventory problem, and no shelf fixes an inventory problem.
A useful working ratio for a small kitchen:
- Mugs and glasses, two per person
- Dinner plates and bowls, two per person plus two
- Pans, three total for most cooking
- Food containers, ten with matching lids
- Chopping boards, two, one kept for raw meat
Anything above those numbers competes for the same prime band as the things you use every day.
Read more: why the buying keeps outpacing the storage
Can I put anything on the walls?
This one question removes about half of the advice on the internet if the answer is no.
Check three things before you plan any wall storage:
- Whether your lease allows fixings, and what size
- Whether the wall is plaster over brick, stud, or tile
- Whether there is a run of clear wall at least 24 inches wide
Tiled splashbacks are the usual blocker. Drilling tile needs the right bit, and it is not reversible.
If the answer is no, skip every rail, pegboard and wall-mounted spice rack you see recommended.
The no-drill section below covers what replaces them, and most small kitchen storage still works without a single hole.
Where is the dead space in this kitchen?
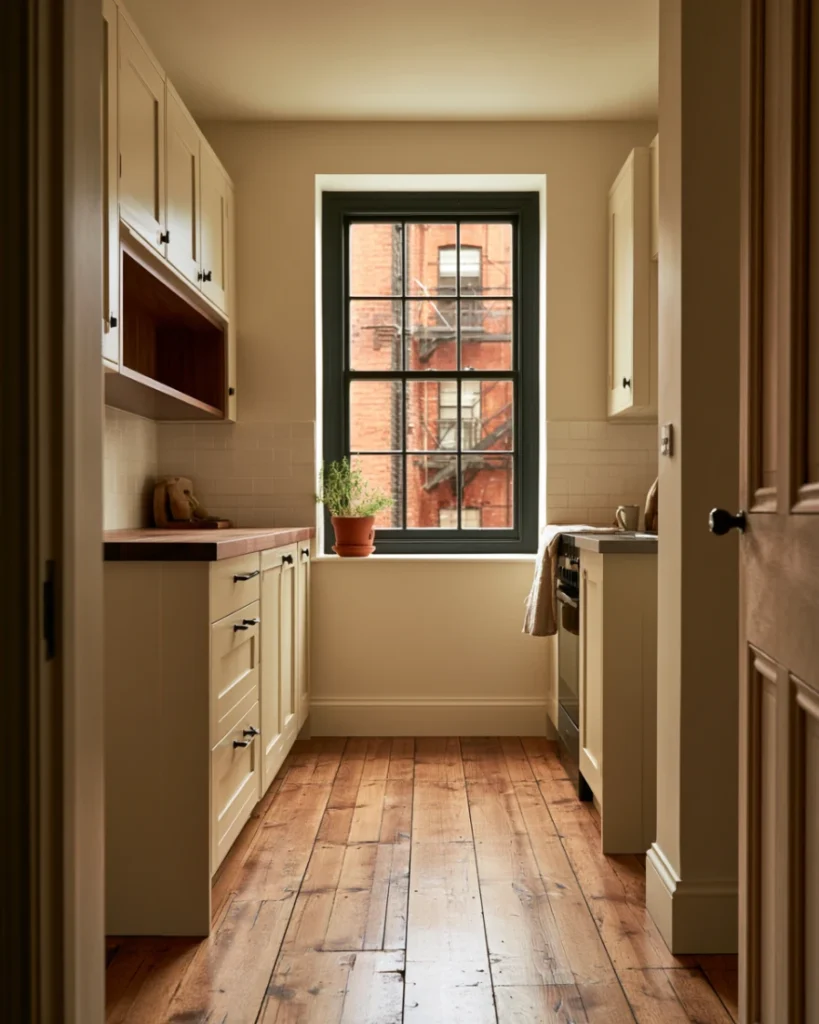
Small kitchens hide storage in gaps nobody measures. Walk the room with a tape and write down four numbers.
- The gap beside the fridge, usually 1 to 3 inches
- The height between the top of the wall cabinets and the ceiling
- The depth of the toe kick, normally 3 inches at 4 inches high
- The clear wall above the door frame
Those four gaps are where genuinely new small kitchen storage comes from. Everything else is rearranging.
The fridge gap is worth measuring properly. A 3-inch gap takes a slim rolling tower, a 1-inch gap takes nothing.
Above the wall cabinets is usually 12 to 18 inches of clear height in a standard 8-foot ceiling.
Store there in matching lidded boxes rather than loose. Loose items up there read as clutter from anywhere in the room.
What has to stay within one step of the stove?
Write the list before you start moving things. It is usually shorter than people expect.
For most people, the whole stove list is six items:
- Cooking oil
- Salt and one pepper grinder
- A wooden spoon
- A spatula or tongs
- One pan
- One pot with its lid
Everything else can live further away, and that is what frees the prime space.
Do the same for the sink. Washing-up liquid, a cloth, a brush and the bin. That is the whole list.
Anything near the stove or sink that is on neither list is occupying space it has not earned.
The Sorting Rule: Place by Frequency, Not by Category
Most kitchens are organised by what things are. Baking together, pans together, plastics together.
That is why the daily pan sits behind two you use twice a year.
Sort by how often you reach for something instead, then match it to a height band.
| How often you use it | Where it belongs | Height band |
|---|---|---|
| Every day | Front half of a base cabinet, a drawer, or the lowest wall shelf | 24 to 60 in |
| Two or three times a week | First shelf of a wall cabinet, or the back of a drawer | 30 to 60 in |
| Around once a month | Back half of base cabinets, above the wall cabinets, top of the fridge | Under 24 in or over 60 in |
| Twice a year or less | Out of the kitchen entirely | Anywhere else in the flat |
The 24 to 60-inch band is the only real estate worth arguing over. Treat everything outside it as overflow.
One pass through the kitchen with this rule usually empties a whole shelf without anything leaving the house.
The band comes from reach, not preference. Below 24 inches means bending, above 60 means fetching a stool.
Frequency sorting is the part of these small kitchen storage ideas that costs nothing and changes the most.
Try it on one cabinet before the whole kitchen
- Empty the cabinet you open most often, completely.
- Sort the contents into daily, weekly, monthly, and twice a year.
- Put back only the daily and weekly items, front half first.
- Everything else goes to a box on the floor for one week before it finds a new home.
Read more: the zone-by-zone version of this for the whole room
Small Kitchen Storage Ideas by What Your Kitchen Is Missing
Skip to the one that matches your answer from the five questions. The others will not apply.
If there are no drawers
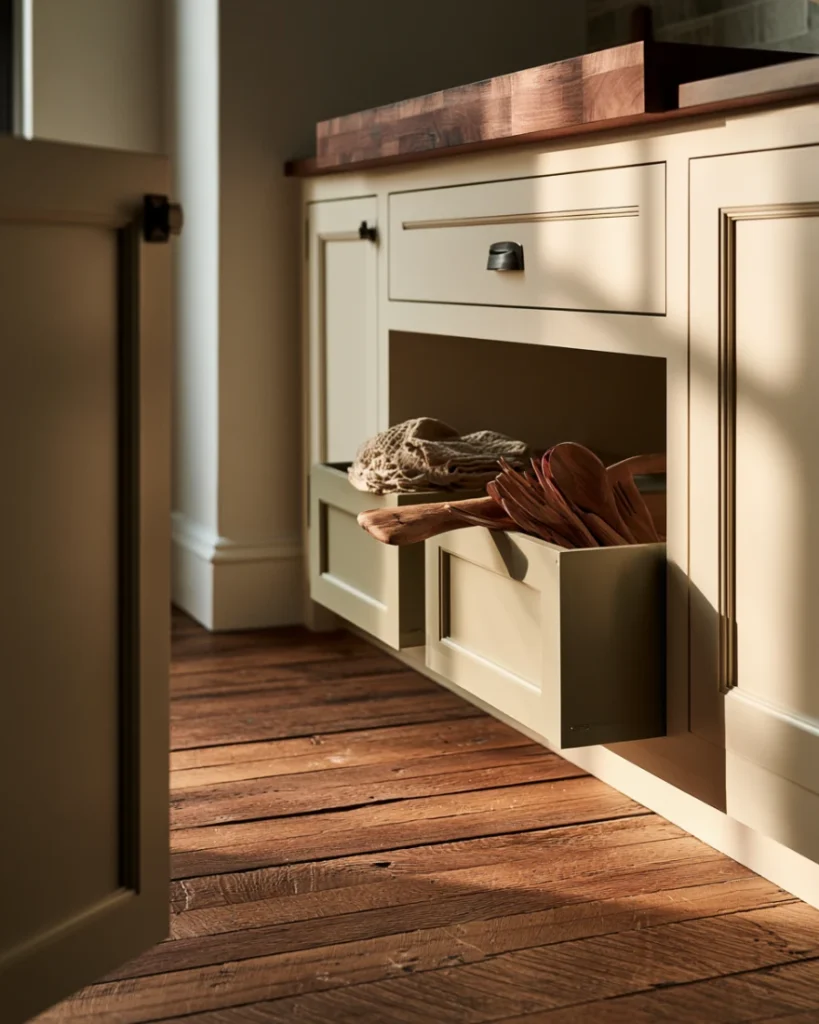
Drawerless kitchens are common in older rentals and in galley conversions.
A shallow open bin on a base shelf works as a pull-out drawer for about the price of a coffee.
Keep bins under 12 inches wide so two fit side by side in a standard 24-inch cabinet.
Label the front edge of each bin rather than the lid. On a shelf, you read the front, never the top.
Utensils go vertical instead: a crock beside the stove, and a shallow tray for anything that would have lived in a cutlery drawer.
One crock, not three. A crock is a drawer standing up, and it fills the same way a drawer does.
If there is no pantry
One cabinet becomes the pantry. Not two shelves in three different places.
Decant only what you buy in bulk. Decanting everything creates a container problem on top of a food problem.
Group by meal rather than by food type, so breakfast is one reach and not three.
Tallest at the back of each shelf, shortest at the front, so nothing hides behind a cereal box.
Keep one shelf deliberately half empty. That is where a bulk shop lands without displacing anything.
Read more: running a pantry out of one narrow cabinet
If the counter run is under 24 inches
Under 24 inches of clear counter, nothing lives on the surface permanently.
An over-sink board adds a working surface without taking floor or wall space.
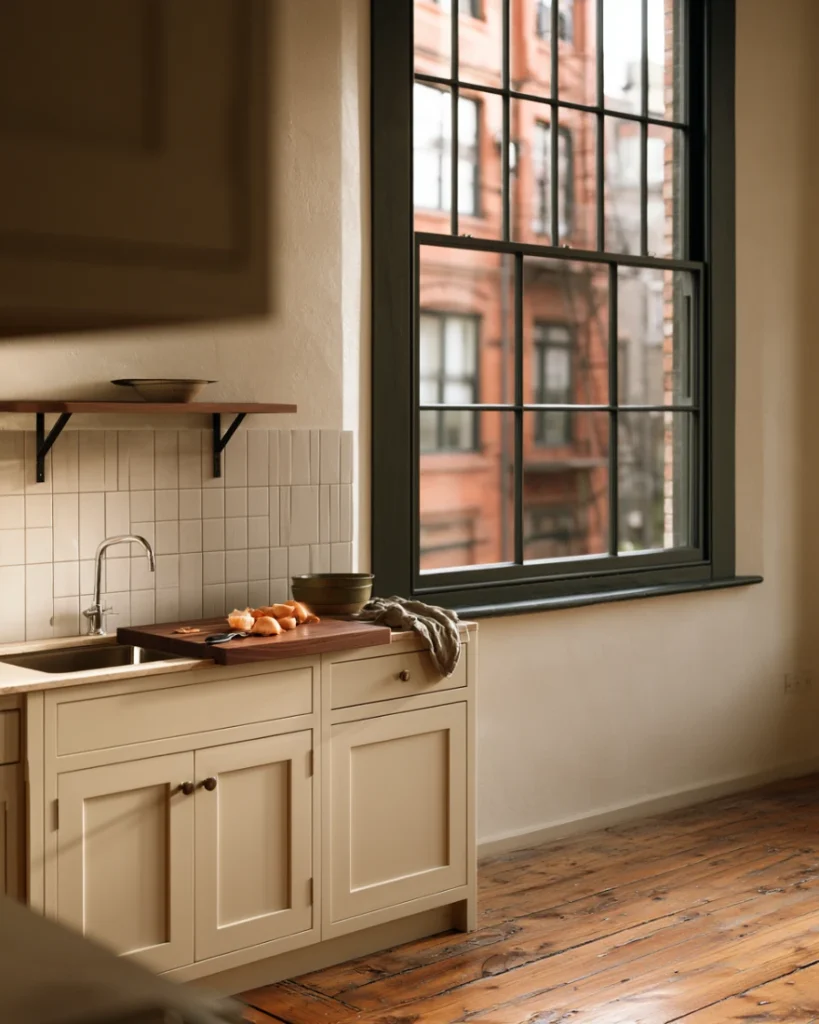
A wall-mounted fold-down shelf gives you a prep surface that disappears afterwards.
A board sized to sit over one sink bowl adds working depth without a single fixing.
Nothing used less than daily goes back on the surface once it is clear.
The kettle, the toaster and the knife block all move off, which is most of what clearing a small counter involves.
If you cannot drill
Tension rods, over-door racks and freestanding units cover most of what wall fixings would have done.
A tension rod under the sink holds spray bottles clear of the floor of the cabinet.
A narrow rolling cart in a 9-inch gap gives three shelves for nothing more than floor contact.
Over-door racks on a cabinet door add depth you already own. Check the door still shuts on the shelf behind it.
Adhesive hooks hold cloths and light utensils. They do not hold cast iron, and kitchen grease weakens the bond.
Under-sink space is the biggest no-drill win in most flats, and it has its own set of constraints around the trap and the pipes.
No-drill options ranked by how much they actually hold:
- Freestanding shelf unit, most capacity per pound spent
- Rolling cart, best in a gap under 12 inches wide
- Over-door rack, flat items only
- Tension rod, light bottles and cloths
- Adhesive hooks, cloths and single utensils
If it is a galley with one run
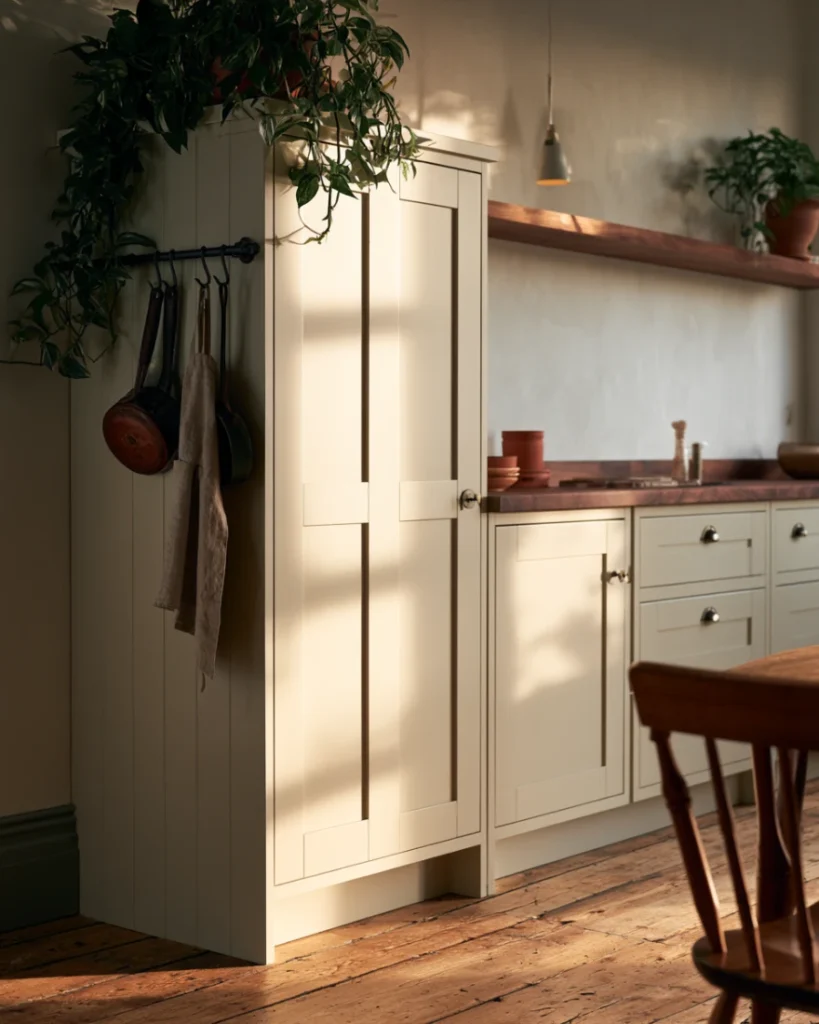
One run means every item competes for the same 60 to 90 inches of frontage.
Push everything you can to the vertical: the wall above the counter, the side of a cabinet, the back of the door.
The exposed side panel of an end cabinet is the most overlooked surface in a galley. It takes hooks or a slim rail.
Keep the floor of the run completely clear. In a single run, floor clutter blocks the path to everything else.
Galley kitchens in studios also have to hide, not just store, and that changes the layout question entirely.
What Not to Buy for a Small Kitchen
Four categories that sell well and fail in small kitchens. Each one costs money and takes space that was already scarce.
Most returned small kitchen storage falls into one of these four, so it is worth reading before you order.
Anything needing a spare 12 inches of counter
Countertop appliance garages, big canister sets, and knife blocks all assume a counter you do not have.
If it lives on the counter permanently, it needs to earn that footprint daily.
The test is simple. If you have not touched it in a week, it is furniture rather than equipment.
Stacking sets you have to unstack to use
A stack looks tidy and behaves badly. Anything below the top item is effectively in storage.
This is the specific failure mode of food container collections that outgrow their cabinet, and of pan sets sold in fives.
Deep pull-outs for a shallow cabinet
Measure the interior before ordering, not the door.
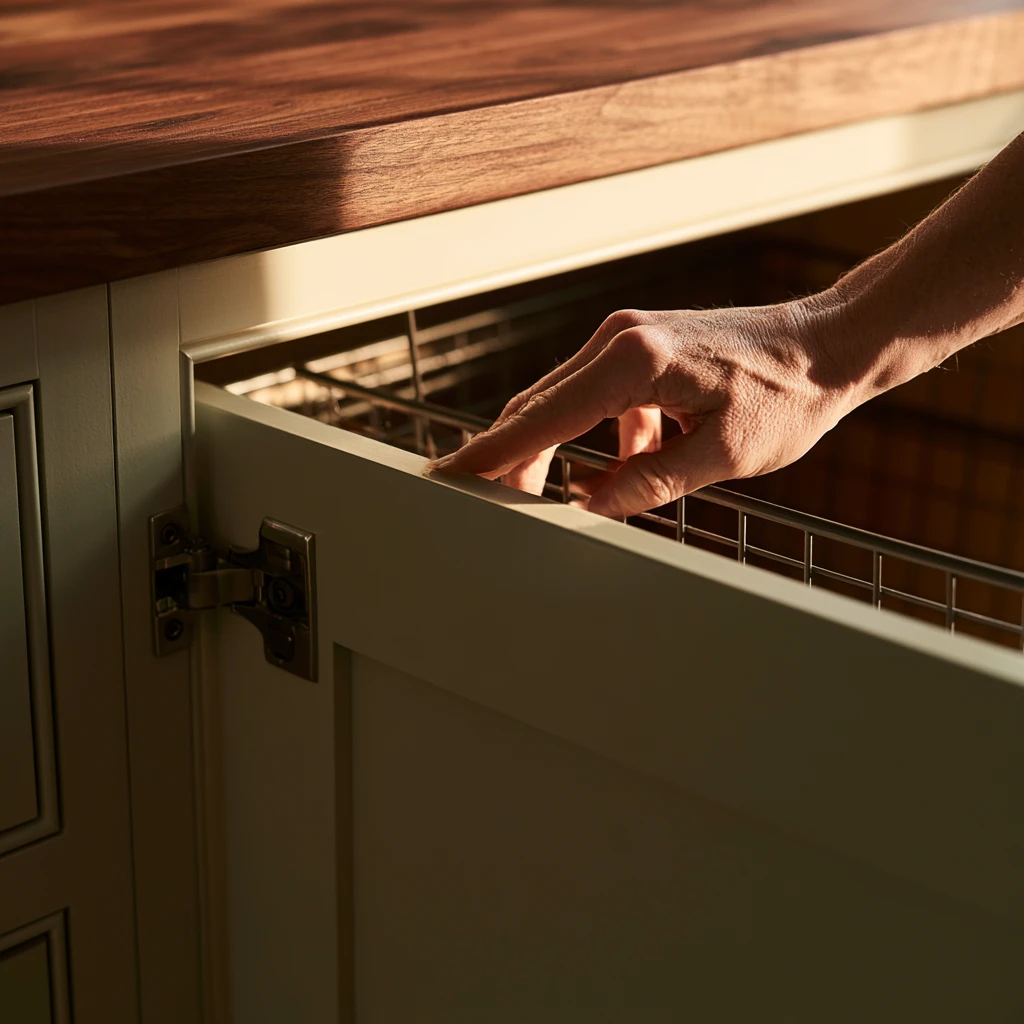
A 24-inch cabinet has roughly 23 inches inside, and a pull-out rated at 22 inches will bind on the hinge.
Check the hinge type too. Older face-frame cabinets lose another inch of clear opening on each side.
A second set of containers before the first is sorted
New containers arrive, the old ones stay, and the cabinet is now worse than before.
Match every lid to a base first. Whatever has no partner leaves before anything new comes in.
Sort first, buy second. If the sorting is the part that stalls, starting small is more effective than starting thorough.
What People Get Wrong About This
Two mistakes account for most of it, and neither is solved by a product.
The first is organising before purging, which just arranges the same volume more neatly.
The second is buying to a photo instead of to a measurement, which is how a cabinet ends up with an organiser that does not close.
If you only change one habit, measure the interior before you order anything.
What People Ask Next
How much cabinet space is a small kitchen supposed to have?
NKBA planning guidelines put a kitchen under 150 square feet at 144 inches of wall cabinet frontage and 156 inches of base cabinet frontage.
Most small rentals fall well short of both, which is worth knowing before you assume you are just disorganised.
Should I use open shelving or keep the cabinet doors?
Open shelving adds usable depth because you are not reaching past a door frame.
It also shows everything, so it only works if you are consistent. The weight limits matter more than the look.
What is the single cheapest thing that actually helps?
A shelf riser inside a wall cabinet. It doubles the usable shelf area for a few pounds and needs no fixing.
Second cheapest is moving anything used twice a year out of the kitchen entirely.
Neither costs more than a few pounds, and both work in a rental with no permission needed.
Where do pots and pans go if there is no deep cabinet?
Vertically, on a rail or a hook, or on their sides in a divided base cabinet. Lid storage is the part people forget to plan for.
Hanging one pot and one pan within reach of the stove frees more cabinet than any organiser will.
Does the top of the fridge count as storage?
Yes, for monthly items only. It is above the 60-inch band, and it gets warm, so nothing food-related belongs there, and the inside of the fridge has its own zoning problem.
Does any of this apply to a studio kitchenette?
The five questions do. The placements change because a kitchenette shares its wall with the living space and the furniture has to do two jobs.
So Which Problem Do You Actually Have?
If the counts in question two came back high, this was never a storage problem, and no rack will fix it.
If the counts were fine and the gaps were the issue, the zone-by-zone room guide picks up where this leaves off.
Run the five questions this week. They take twenty minutes and a tape measure.
Then apply the frequency rule to one cabinet, not the whole kitchen. One cabinet tells you whether the rule works in your space.
Buy only after both are done. Most small kitchen storage that gets returned was bought before the measuring.
The small kitchen storage ideas that survive are the ones matched to a gap you measured, not to a photo you liked.